
125 S Jefferson Street , Unit 1904 Chicago, IL 60661
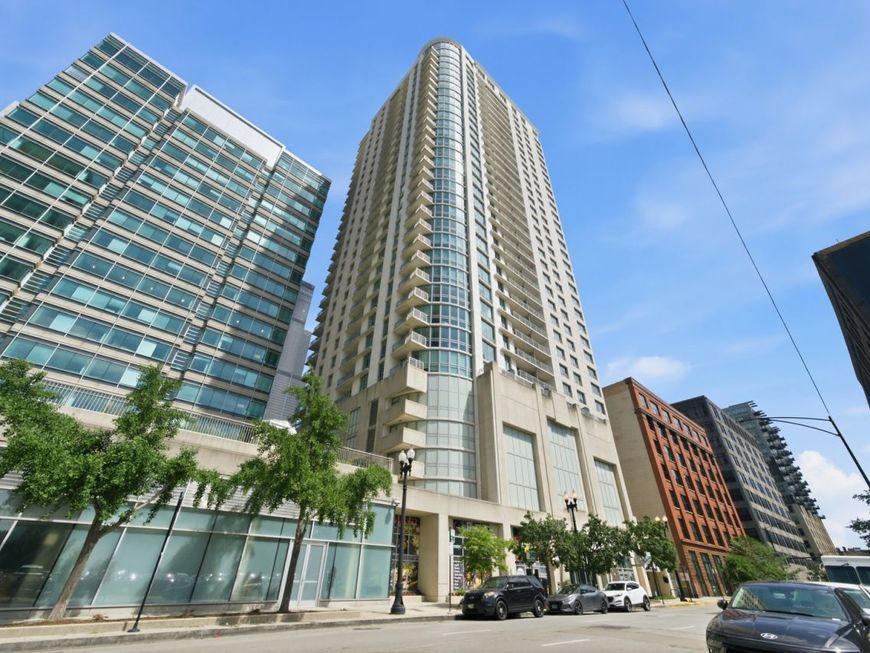
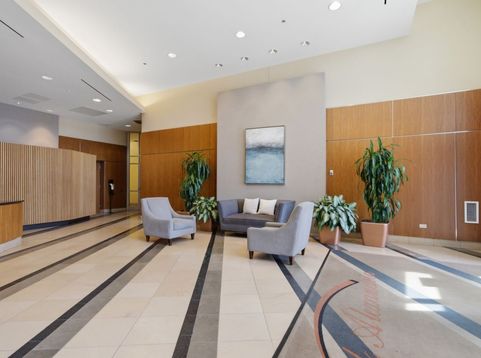
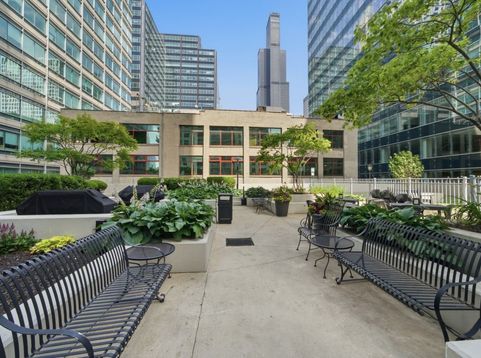
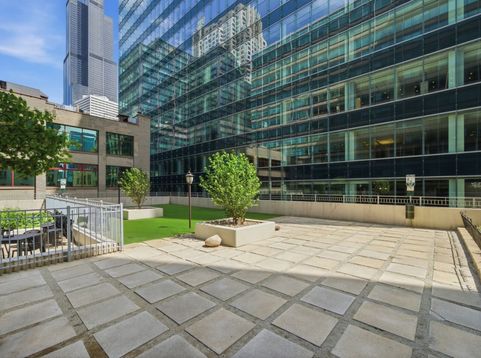
Welcome home to this high-floor, light-filled 2-bedroom, 2-bathroom corner residence in the highly desirable Park Alexandria. Ideally located in the heart of the West Loop, this move-in-ready home offers well-designed living space, fresh paint throughout, sweeping city views, and a preferred split-bedroom floor plan that provides both privacy and comfort. A welcoming foyer leads into a spacious living and dining area framed by dramatic floor-to-ceiling windows. The open-concept layout flows into a functional kitchen suited for everyday living and entertaining. The private primary suite features generous closet space and an en-suite bath with dual vanity, soaking tub, and separate shower. The second bedroom is positioned near a full bath, while in-unit laundry adds convenience. Step onto the private balcony to enjoy impressive Chicago skyline views. Indoor garage parking is for additional $20k. Park Alexandria is a full-amenity, professionally managed building offering 24-hour door staff, fitness center, party room, guest suites, and a landscaped sundeck with a dog run and grilling stations. The HOA covers heat, air conditioning, water, gas, internet, cable TV, scavenger service, and more. This prime West Loop location places you steps from Whole Foods, Mariano's, the Riverwalk, multiple train and bus options, I-90/94 and I-290, and some of Chicago's best dining and entertainment. Assigned to Skinner West Elementary School.

Baird & Warner Bob Jensen - Julie Jensen Group Agent Cell: 847.894.3744 Email
Property Details
Feature Descriptions
Room Information
Schools
Disclaimer: The accuracy of all information regardless of source, including but not limited to square footage and lot size, is deemed reliable but not guaranteed nor warranted and should be personally verified through personal inspection by and/or with the appropriate professionals.
Location
See details and scored characteristics about this location.



Listing Office: Pearson Realty Group
Listing Office Phone: 773-325-2800

Member Participants (and their affiliated licensees, if applicable) shall indicate on their websites that IDX information is provided exclusively for consumers’ personal non-commercial use, that it may not be used for any purpose other than to identify prospective properties consumers may be interested in purchasing, that the data is deemed reliable but is not guaranteed by MLS GRID, and that the use of the MLS GRID Data may be subject to an end user license agreement prescribed by the Member Participant’s applicable MLS if any and as amended from time to time. MLS GRID may, at its discretion, require use of other disclaimers as necessary to protect Member Participant, and/or their MLS from liability.
Based on information submitted to the MLS GRID. All data is obtained from various sources and may not have been verified by broker or MLS GRID. Supplied Open House Information is subject to change without notice. All information should be independently reviewed and verified for accuracy. Properties may or may not be listed by the office/agent presenting the information.
Select a format below, new window will open and will prompt you to print.


AWARD WINNING SERVICES

GLOBAL REACH & HOME INSURANCE



WEBSITE AWARDS


Market Report
Sign up today to stay updated on what’s happening in your local real estate market.
