
SIGN UP CUSTOMER LOGIN
Main Photo

17 Photos

Main Photo
Main Photo

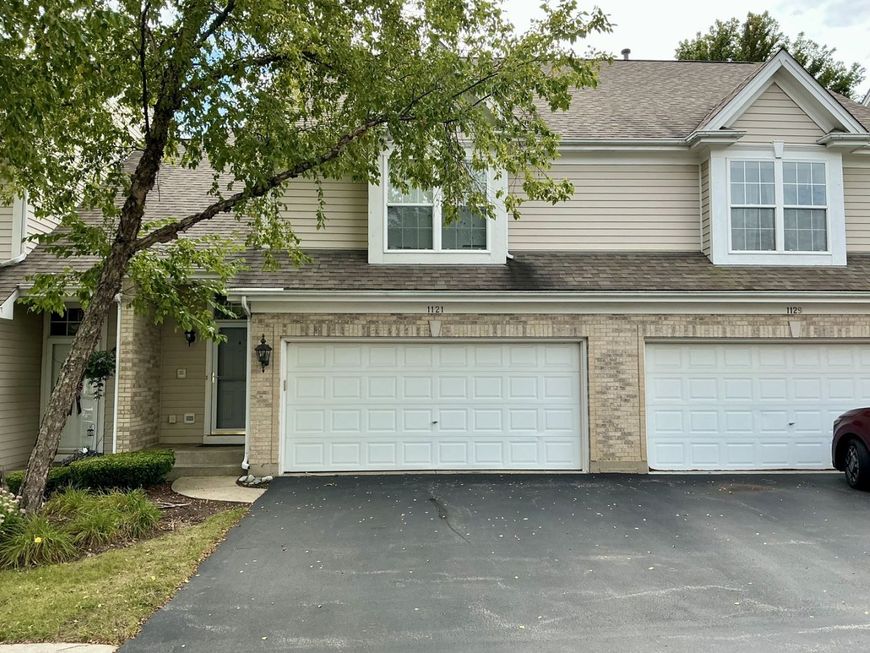
1121 E Danbury Drive Cary, IL 60013

$297,900
Active / MLS# 12759099 / Residential - Townhouse / Cary
2 Beds
2 Baths
1 Half Bath
1491 SqFt

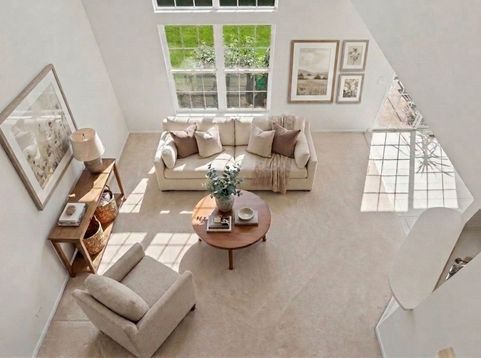
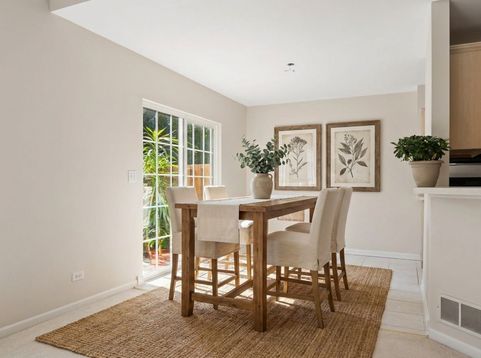
Just unpack and enjoy, this townhome has been freshly painted! Located on a quiet interior street boasting a direct entry two car garage, a full basement, a two story ceiling in the living area as well as a cathedral ceiling in the expansive primary bedroom. The basement provides not only storage, but let's face it, it's just more comfortable than a slab and quieter too as the furnace is in the basement. Enjoy relaxing on the patio that is accessed right off the dining area. Low, low association fee includes exterior maintenance, snow removal and lawn care!

Read More » Read Less »

Baird & Warner Bob Jensen - Julie Jensen Group 847.894.3744 Email

Mortgage Calculator

%
years/fixed
yearly
yearly (est.)
yearly
(Payments are an estimate and may vary by lender)

Estimated Payment

$ 1,358.84 per month $766.53 Principal & Interest $298.42 Property Tax $86.89 Homeowner's Insurance $207 HOA Fee
Get your competitive financing options.

Property Details

Property Type: Residential - Townhouse
Basement: Yes
Basement: Unfinished, Full
Cooling: Central Air
Garage: 2
Heating: Natural Gas, Forced Air
Lot Size: Condo
Roof Type: Asphalt
Stories: 2.0
Taxes: $3,581
Year Built: 1996

Feature Descriptions

Additional rooms: No additional rooms
Appliances: Range, Microwave, Dishwasher, Refrigerator, Washer, Dryer, Disposal, Humidifier
Association Amenities: None
Association Includes: Insurance, Exterior Maintenance, Lawn Care, Snow Removal
Dining Room: L-shaped
Exterior: Aluminum Siding, Brick
HOA Fee: 207/ Monthly
Lot: Common Grounds
Lot Dimensions: Condo
Other Equipment: Water-Softener Owned, TV-Cable, Sump Pump, Water Heater-Gas
Parcel#: 1911327009
Parking: Asphalt, Garage Door Opener, Yes, Garage Owned, Attached, Garage
Pet Allowed: Cats OK, Dogs OK
Sewer: Public Sewer
Total Rooms: 5
Township: Algonquin
Water: Public

Room Information

Bedroom 2: 11X12
Dining Room: 8X11
Kitchen: 11X13
Laundry: 1X1
Living Room: 12X14
Primary Bedroom: 13X17

Schools

High School: Prairie Ridge High School
Middle School: Hannah Beardsley Middle School
Elementary School: Canterbury Elementary School
School District: District 155

Disclaimer: The accuracy of all information regardless of source, including but not limited to square footage and lot size, is deemed reliable but not guaranteed nor warranted and should be personally verified through personal inspection by and/or with the appropriate professionals.

Location

See details and scored characteristics about this location.

Login to my Baird & Warner account