
1095 Webster Lane Des Plaines, IL 60016
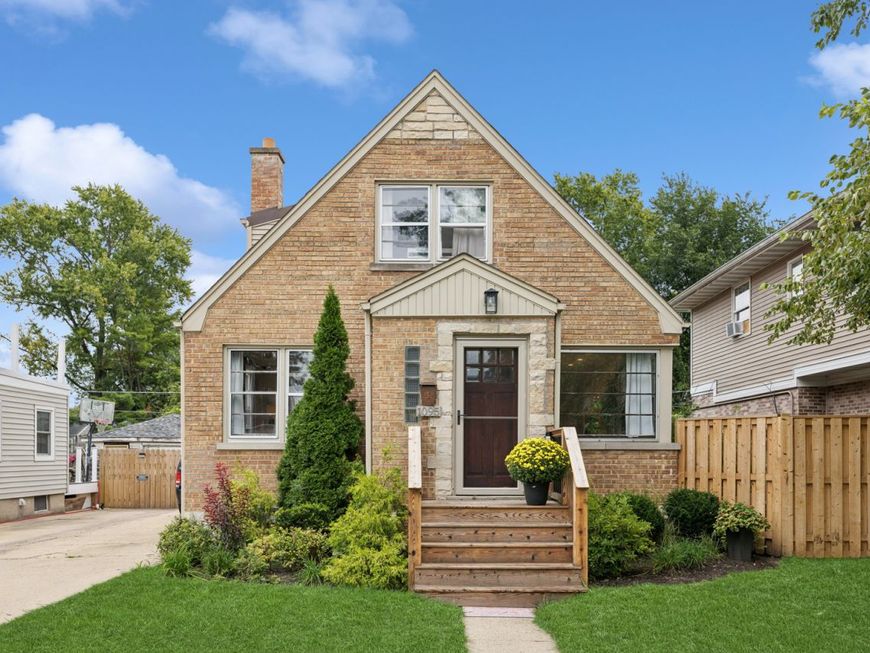
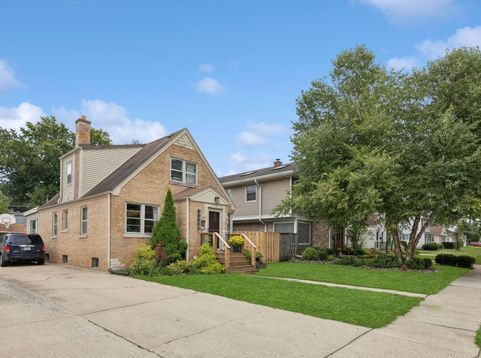
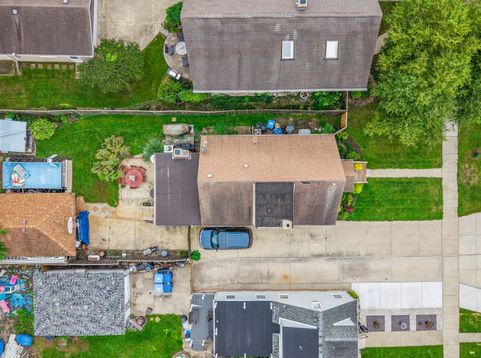
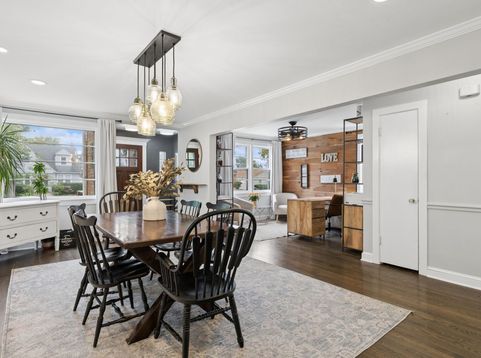
Welcome to this solid, all-brick 4-bedroom home in the heart of Super Des Plaines, with plenty of space to spread out and make your own. The main level offers a comfortable flow for everyday living and gathering, with an all-stainless kitchen, spacious dining area, and a bright office with built-in bookcases. The primary bedroom is conveniently located on the main floor, along with a separate, fully windowed family room that brings in plenty of natural light and offers a great connection to the outdoors. When the weather turns cooler, the wood-burning fireplace makes it an especially cozy place to settle in. Downstairs, you'll find two additional bedrooms, a game/rec room, mechanicals, and laundry. There's also plumbing in place upstairs if you'd like to add another laundry area in the future. Outside, there's plenty of room to enjoy the warmer months, including an above-ground pool that can stay or go depending on your preference. The property also includes a garage that is currently being used as a workshop and storage space. It's a home with generous living space, practical features, and plenty of room for the next owners to make it their own.

Baird & Warner Bob Jensen - Julie Jensen Group 847.894.3744 Email
Property Details
Feature Descriptions
Room Information
Schools
Disclaimer: The accuracy of all information regardless of source, including but not limited to square footage and lot size, is deemed reliable but not guaranteed nor warranted and should be personally verified through personal inspection by and/or with the appropriate professionals.
Location
See details and scored characteristics about this location.


Select a format below, new window will open and will prompt you to print.


AWARD WINNING SERVICES


GLOBAL REACH & HOME INSURANCE



Market Report
Sign up today to stay updated on what’s happening in your local real estate market.
