
107 Welwyn Street Lake Bluff, IL 60044
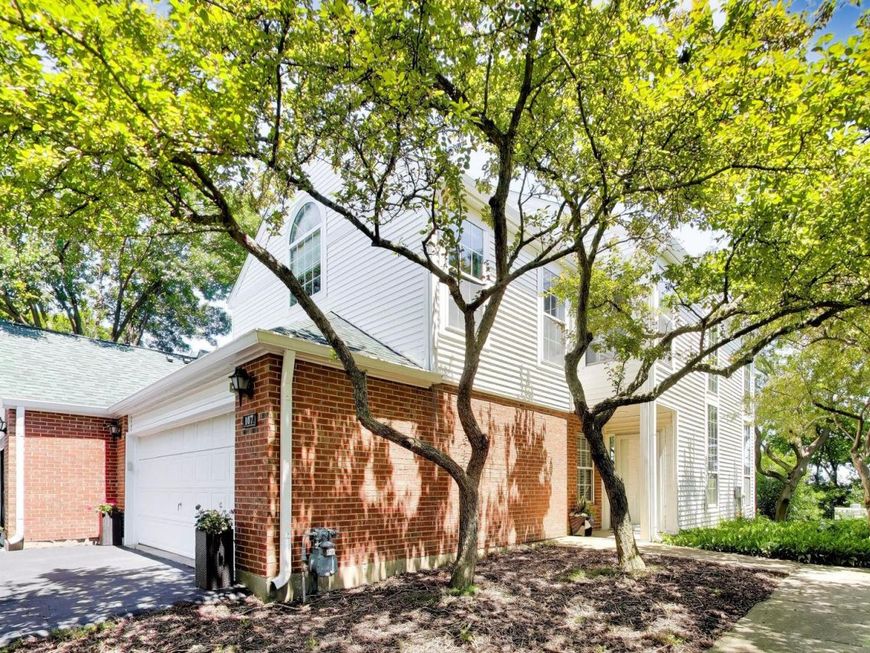
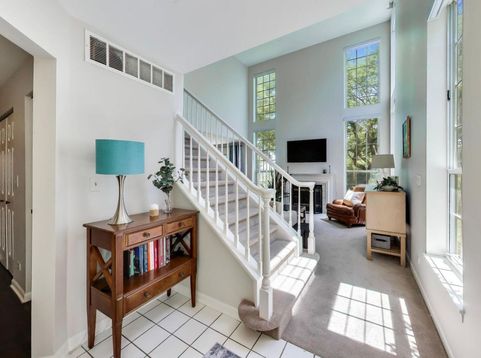
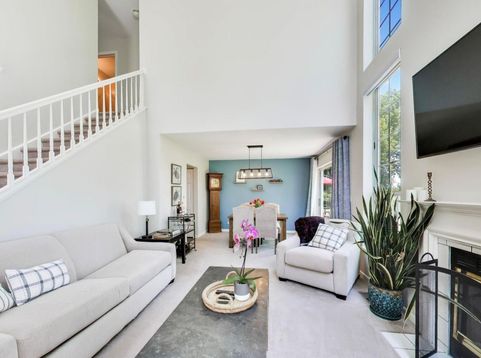
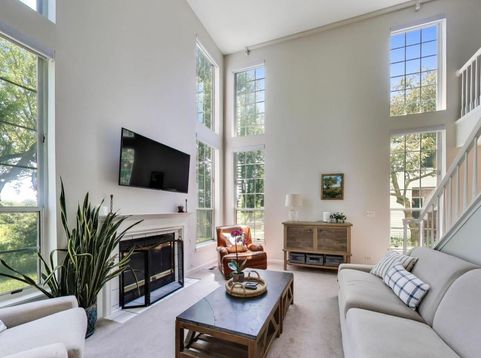
Welcome to The Hamptons, a highly sought-after, maintenance-free community where modern comfort, thoughtful updates, and a serene natural setting come together. Tucked away at the East end of the subdivision, this Laurelton model is a sun-drenched end-unit townhome offering privacy, tranquility, and exceptional living space. From the moment you enter through the private entrance, you'll be captivated by the soaring cathedral ceilings, expansive floor-to-ceiling windows, and abundant Southern and Eastern exposure that fills the home with natural light. The open-concept floor plan creates a warm and inviting atmosphere, featuring a dramatic two-story living room with a wood-burning fireplace, stunning views of nature, and seamless flow into the formal dining area. The beautifully renovated kitchen showcases granite countertops, upgraded stainless steel appliances, a breakfast area, and modern finishes designed for both everyday living and entertaining. A convenient first-floor laundry room, powder room, and attached two-car garage add everyday functionality. A gracious staircase leads to the second level, where an oversized loft overlooks the main living area. Perfect as a family room, home office, or easily converted third bedroom, this flexible space enjoys peaceful views of the surrounding landscape. The spacious primary suite serves as a private retreat, featuring vaulted ceilings, a walk-in closet, and a luxurious ensuite bath with double vanities, a soaking whirlpool/Jacuzzi tub, and ample storage. A generously sized second bedroom and full bath complete the upper level. This home has been meticulously maintained and thoughtfully upgraded, including new water heater (2025), central air conditioning (2024), new blinds (2025), and a brand-new roof, siding and gutters (2024). Step outside through the expansive patio doors to your private outdoor sanctuary. overlooking wetland conservancy. With peaceful views, abundant wildlife, and a park-like setting, the backyard feels like your own private nature preserve-perfect for morning coffee, entertaining guests, or simply enjoying the beauty of the sunrise. Ideally located near Abbott Park, AbbVie, shopping, dining, parks, transportation, and major highways, this exceptional home also benefits from highly regarded Libertyville schools. Combining luxury, convenience, and a peaceful natural setting, this move-in-ready residence offers the very best of maintenance-free living. Buyer pays $5 per $1000 North Chicago transfer tax..

Baird & Warner Bob Jensen - Julie Jensen Group Agent Cell: 847.894.3744 Email
Property Details
Amenities
Feature Descriptions
Room Information
Schools
Disclaimer: The accuracy of all information regardless of source, including but not limited to square footage and lot size, is deemed reliable but not guaranteed nor warranted and should be personally verified through personal inspection by and/or with the appropriate professionals.
Location
See details and scored characteristics about this location.



Listing Office: @properties Christie's International Real Estate
Listing Office Phone: 847-295-0700

Member Participants (and their affiliated licensees, if applicable) shall indicate on their websites that IDX information is provided exclusively for consumers’ personal non-commercial use, that it may not be used for any purpose other than to identify prospective properties consumers may be interested in purchasing, that the data is deemed reliable but is not guaranteed by MLS GRID, and that the use of the MLS GRID Data may be subject to an end user license agreement prescribed by the Member Participant’s applicable MLS if any and as amended from time to time. MLS GRID may, at its discretion, require use of other disclaimers as necessary to protect Member Participant, and/or their MLS from liability.
Based on information submitted to the MLS GRID. All data is obtained from various sources and may not have been verified by broker or MLS GRID. Supplied Open House Information is subject to change without notice. All information should be independently reviewed and verified for accuracy. Properties may or may not be listed by the office/agent presenting the information.
Select a format below, new window will open and will prompt you to print.


AWARD WINNING SERVICES

GLOBAL REACH & HOME INSURANCE



WEBSITE AWARDS


Market Report
Sign up today to stay updated on what’s happening in your local real estate market.
