
1000 Bayside Drive , Unit 203 Palatine, IL 60074
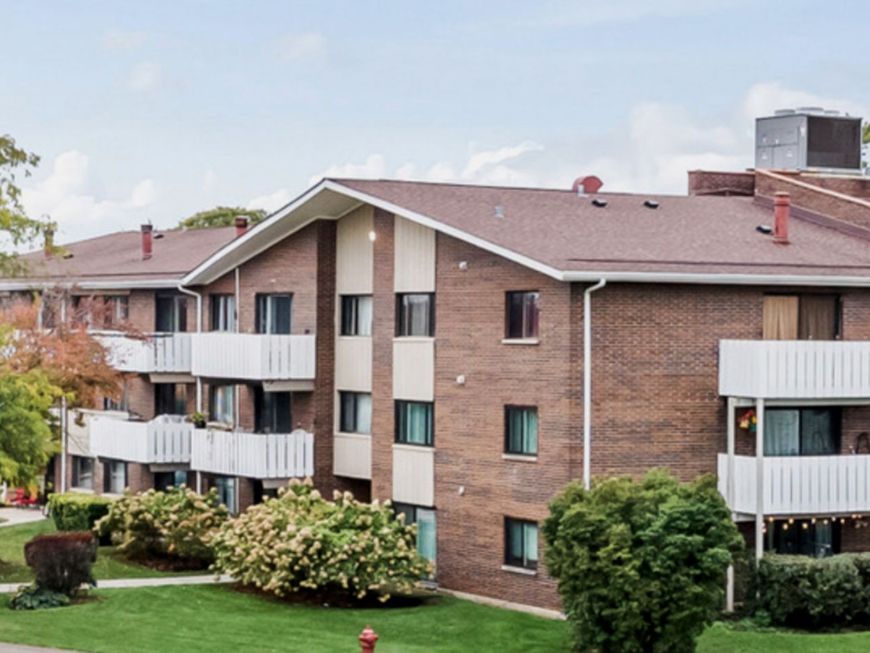
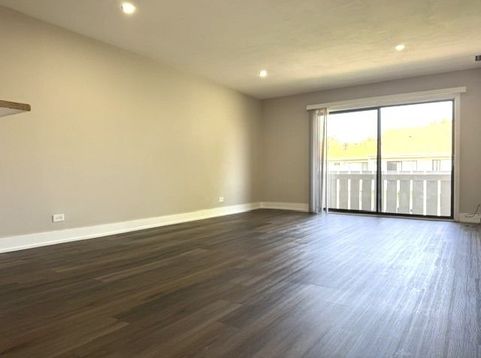
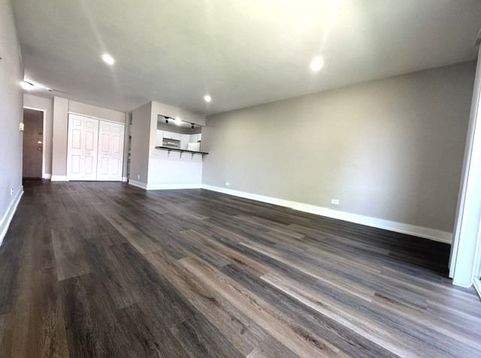
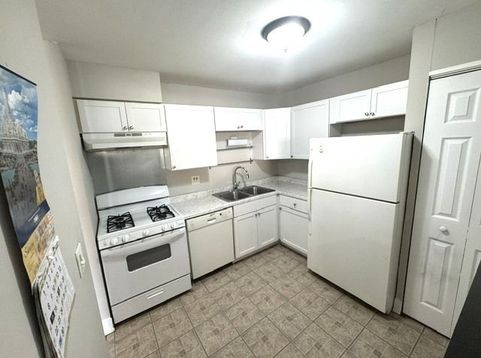
Discover Your Perfect Starter Home or Smart Investment: This Stunning 1-Bedroom, 1-Bathroom Condo! Step into this impeccably updated gem-truly the ideal choice for first-time homebuyers or astute investors looking for immediate value and effortless living. Stop renting and start building equity in this turnkey unit, where every detail has been thoughtfully refreshed for modern comfort and style. Imagine starting your day with coffee or relaxing after work on your private balcony, soaking in the tranquil views of the sparkling pond and inviting pool. With a smart, functional layout and a wonderfully serene vibe, this condo makes daily living feel effortless and truly enjoyable. Best of all, the remarkably low HOA fee includes an impressive array of essentials: heat, water, gas, full clubhouse access, pool maintenance, exterior upkeep, lawn care, trash removal, and so much more. This means lower costs, less stress, and maximum convenience-making homeownership here not only affordable but genuinely worry-free. Don't miss this rare opportunity to own a beautifully maintained, move-in ready condo in a fantastic community. Schedule your showing today and make it yours!

Baird & Warner Bob Jensen - Julie Jensen Group Agent Cell: 847.894.3744 Email
Property Details
Amenities
Feature Descriptions
Room Information
Schools
Disclaimer: The accuracy of all information regardless of source, including but not limited to square footage and lot size, is deemed reliable but not guaranteed nor warranted and should be personally verified through personal inspection by and/or with the appropriate professionals.
Location
See details and scored characteristics about this location.



Listing Office: Premier Agent Network Illinois LLC
Listing Office Phone: 877-663-9366

Member Participants (and their affiliated licensees, if applicable) shall indicate on their websites that IDX information is provided exclusively for consumers’ personal non-commercial use, that it may not be used for any purpose other than to identify prospective properties consumers may be interested in purchasing, that the data is deemed reliable but is not guaranteed by MLS GRID, and that the use of the MLS GRID Data may be subject to an end user license agreement prescribed by the Member Participant’s applicable MLS if any and as amended from time to time. MLS GRID may, at its discretion, require use of other disclaimers as necessary to protect Member Participant, and/or their MLS from liability.
Based on information submitted to the MLS GRID. All data is obtained from various sources and may not have been verified by broker or MLS GRID. Supplied Open House Information is subject to change without notice. All information should be independently reviewed and verified for accuracy. Properties may or may not be listed by the office/agent presenting the information.
Select a format below, new window will open and will prompt you to print.


AWARD WINNING SERVICES

GLOBAL REACH & HOME INSURANCE



WEBSITE AWARDS


Market Report
Sign up today to stay updated on what’s happening in your local real estate market.
