
906 Oakton Street , Unit 2 Evanston, IL 60202
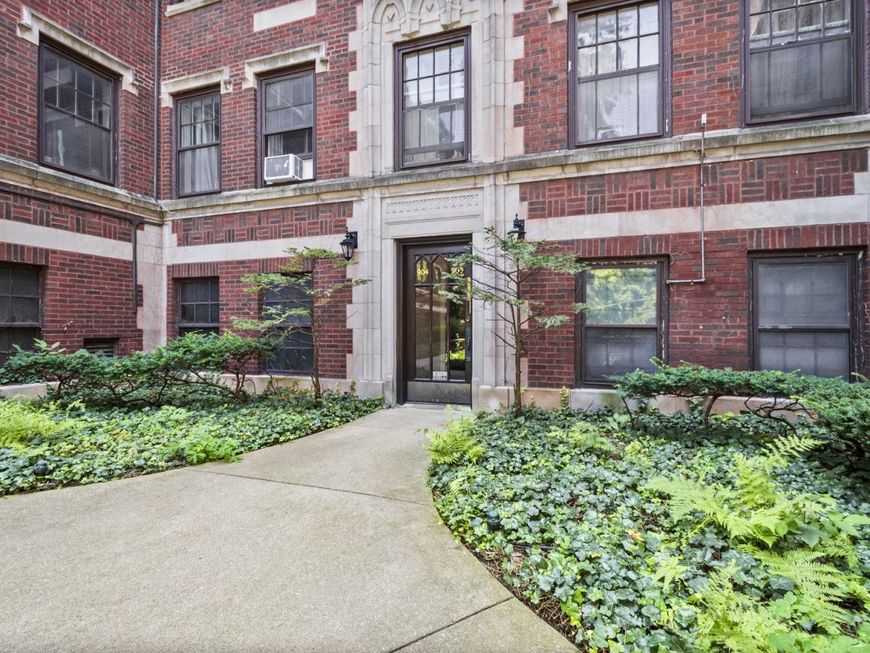
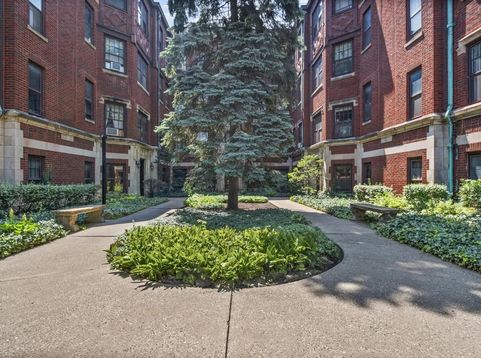
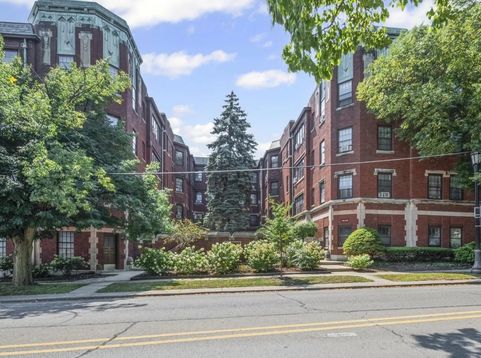
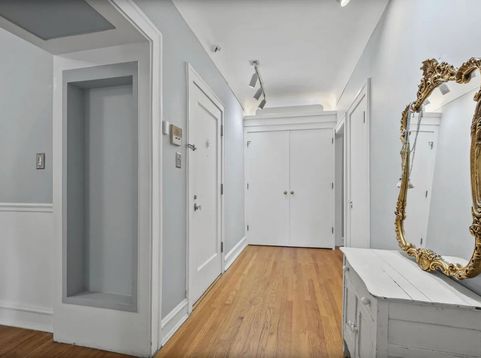
Vintage Evanston at its finest! Check out this unique rental available September 1. You'll love the treetop views from this rarely available 2-bedroom, 1-bath, second-floor Oakton Gables Condo. The kitchen opens up to the dining/family room and features freshly painted cabinets, updated hardware, newer flooring, and stainless steel appliances. There's a ton of flexibility for furniture placement-some residents use the dining room as a family room, while others turn the living room into a home office or extra guest space. The split bedroom layout comes with a well-maintained vintage bath. Plus, you'll appreciate the wood floors throughout, high ceilings, and plenty of closet and storage space. There's a waitlist for leased garage space, and a special feature: an in-unit washer/dryer combo in the kitchen, with additional laundry options in the common area. This charming 1911 courtyard building is ideally located next to St. Francis Hospital, South Boulevard trains, and Ridge Avenue for easy access to downtown Chicago. It's also within the Oakton School Boundary. 1 pet allowed.

Baird & Warner Bob Jensen - Julie Jensen Group 847.894.3744 Email
Property Details
Amenities
Feature Descriptions
Room Information
Schools
Disclaimer: The accuracy of all information regardless of source, including but not limited to square footage and lot size, is deemed reliable but not guaranteed nor warranted and should be personally verified through personal inspection by and/or with the appropriate professionals.
Location
See details and scored characteristics about this location.


Select a format below, new window will open and will prompt you to print.


AWARD WINNING SERVICES

GLOBAL REACH & HOME INSURANCE



WEBSITE AWARDS


Market Report
Sign up today to stay updated on what’s happening in your local real estate market.
